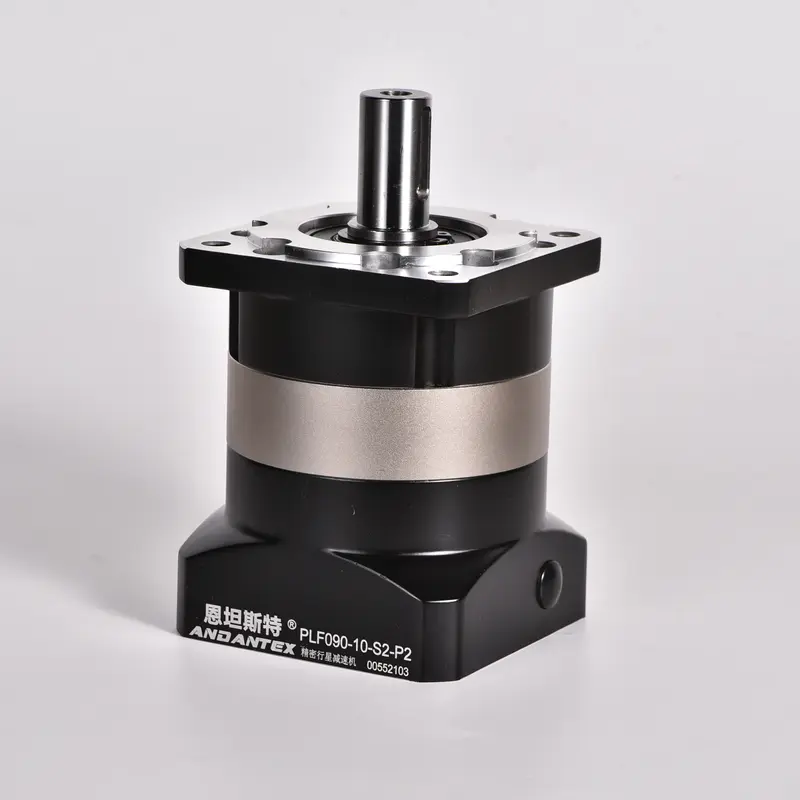
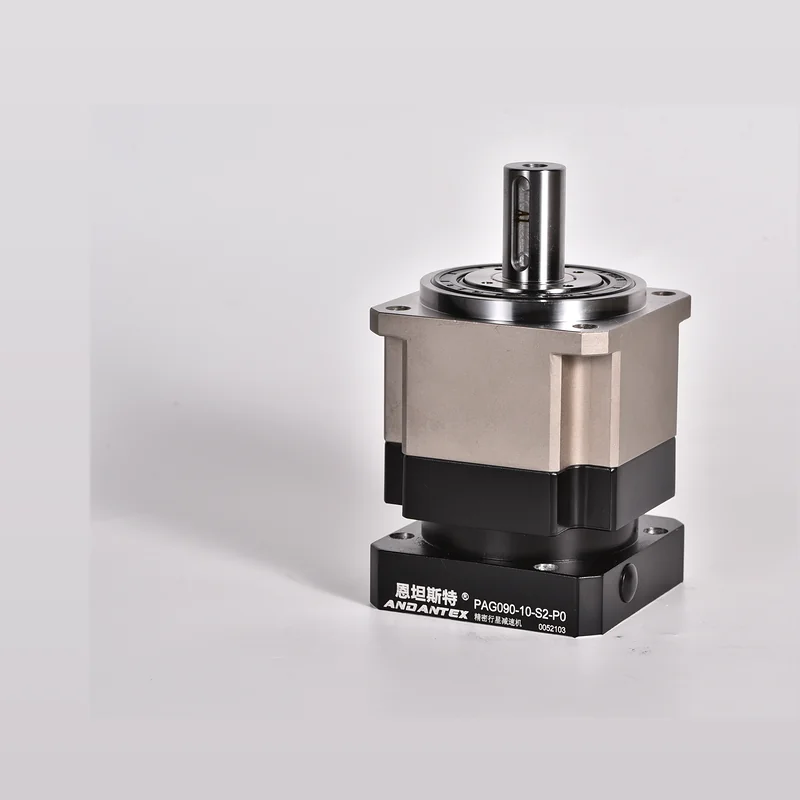
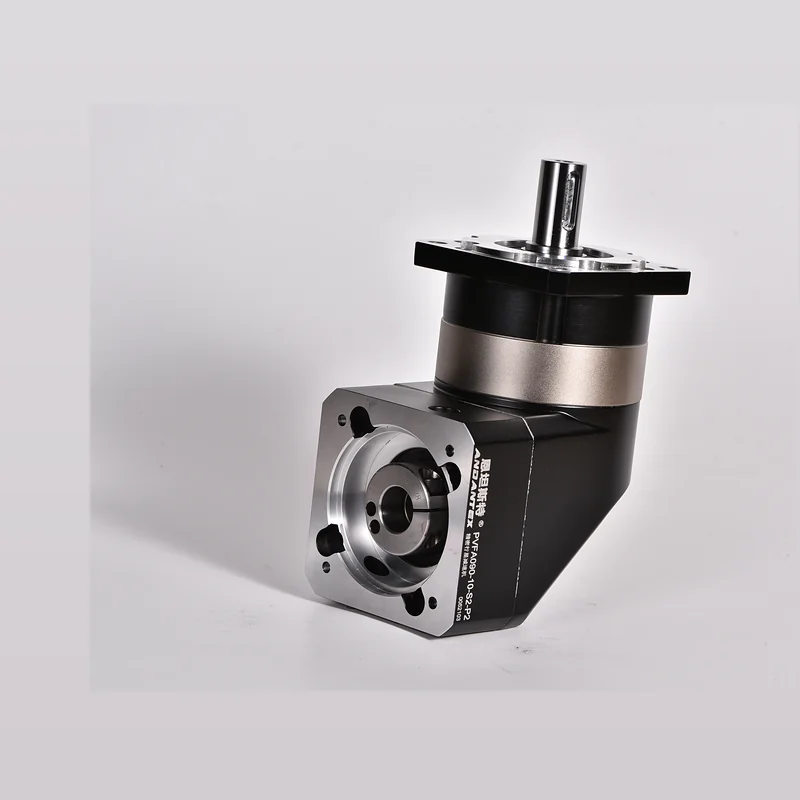
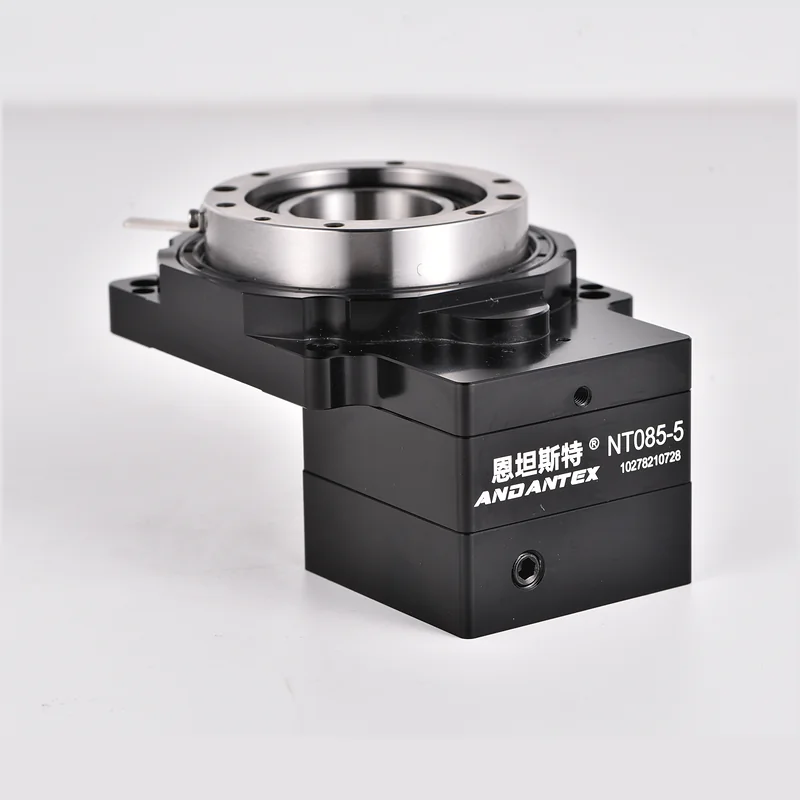
Square-Flange Spur Planetary Gearbox · General Automation, Packaging, Conveying, Dispensing, Screwdriving Applications
General Automation, Packaging, Conveying, Dispensing, Screwdriving Applications. This page provides product configuration information, Engineering Resource Links, Motor Interface Checks, Application & Selection Support.
Entered from the Original 2D Drawing; Ratios and custom structures differ, Drawing Specifies“/”Torque Remains to Be Confirmed.
| Item | Parameters | Description |
|---|---|---|
| Example Model | PLF040-5-S2-P2 | Example; Confirm the Model by Interface, Verify Ratio & Motor |
| Gear Ratio | L1: 3/4/5/7/10; L2: 12/15/16/20/25/28/30/35/40/50/70/100 | L2 of 12, 15 As an Alternative; Rated Torque Is“/”Ratios Require Separate Confirmation |
| Rated Output Torque | 10–16 Nm(Standard Interface Ratios Specified on the Drawing) | L1 4=16, 5=15, 7=12, 10=10; Standard Drawing 3 Not Specified. L2 16/25/28/40=16, 20/50=15, 35/70=12, 100=10 Nm; 12/15/30 Not Specified |
| Backlash | Standard L1 ≤8 arcmin; L2 ≤12 arcmin | L1 Input Shaft Length 32 Variant Drawing Specifies≤16 arcmin |
| Rated Speed | Standard Interface 4500 rpm; Some L1 Custom 4000 rpm | Choose the drawing for the motor interface and custom structure |
| Maximum Input Speed | 8000 rpm | Original 2D Drawing Annotations |
| Efficiency | L1 96%; L2 94% | Grouped by Stage Count |
| Maximum Axial Force | 150 N | Verify against Mounting Conditions |
| Maximum Radial Force | 185 N | Verify against Mounting Conditions |
| Operating Temperature | Standard Interface -10℃~+90℃ | Some L1 Custom Output Drawing Specifies-20℃~+80℃ |
| IP Rating | L1 Some Interfaces IP54 / IP65; L2 Standard IP65 | L1 8-30-46 And Custom Structures Specify IP54; L1 5-22-43.8 and 8-30-45 Marked IP65 |
| Service Life | 20000 h | Original 2D Drawing Annotations, Confirm for the Actual Operating Conditions |
| Weight | Standard L1 0.43 kg; L2 0.65 kg | Drawing Example Value, ±3%; Verify Custom Structures Separately |

L1: 3/4/5/7/10; L2: 12/15/16/20/25/28/30/35/40/50/70/100. Rated torque is blank for some ratios in the drawing, Verify before Selection.
By Motor Input Shaft Diameter, Find matching files using pilot diameter and mounting hole spacing L1 / L2 Engineering Resources.
9 2D Mounting Drawings and Matching STEP Corresponding Respectively to; Custom Output Drawings Require Engineering Sign-Off, Shaft Length 32 This variant has different backlash from the standard drawing.
9 Original 2D Mounting Drawings and 9 Files STEP Paired by Filename; Custom Output & Input Shaft Length 32 Listed Separately.
The original custom output drawing states“Please Sign and Confirm”; Shaft Length 32 Drawing Backlash≤16 arcmin. Confirm the motor interface against the corresponding drawing, Do Not Apply Standard Configuration Values.
First confirm the gear ratio, Load, Output Speed, Mounting orientation and motor interface. The same frame size may have different interfaces and configurations.
Find resources on this page or in the Download Center, Confirm the final version against the motor interface and machine mounting dimensions.
Provide the Motor Model, Load, Target Speed, Required Torque, Cycle Time & Installation Space, Our engineers can help confirm the requirements.
Submit PLF040 Motor Model for, Gear Ratio, Load & Mounting Conditions, Our engineers will review a single consolidated specification sheet.