 PRECISION DRIVE
PAMG040 Right-Angle Helical Planetary Gearbox | for Automation Drives
The ANDANTEX PAMG040 is a compact right-angle helical planetary gearbox with a square output flange and shaft output. Supplied drawings cover 5-22-43.8, 8-30-45 and 8-30-46 motor interfaces, with separate custom output-shaft options. Select the exact interface, ratio and accuracy grade before comparing torque, backlash and load capacity. Use the matching 2D drawing and STEP file to check installation dimensions.
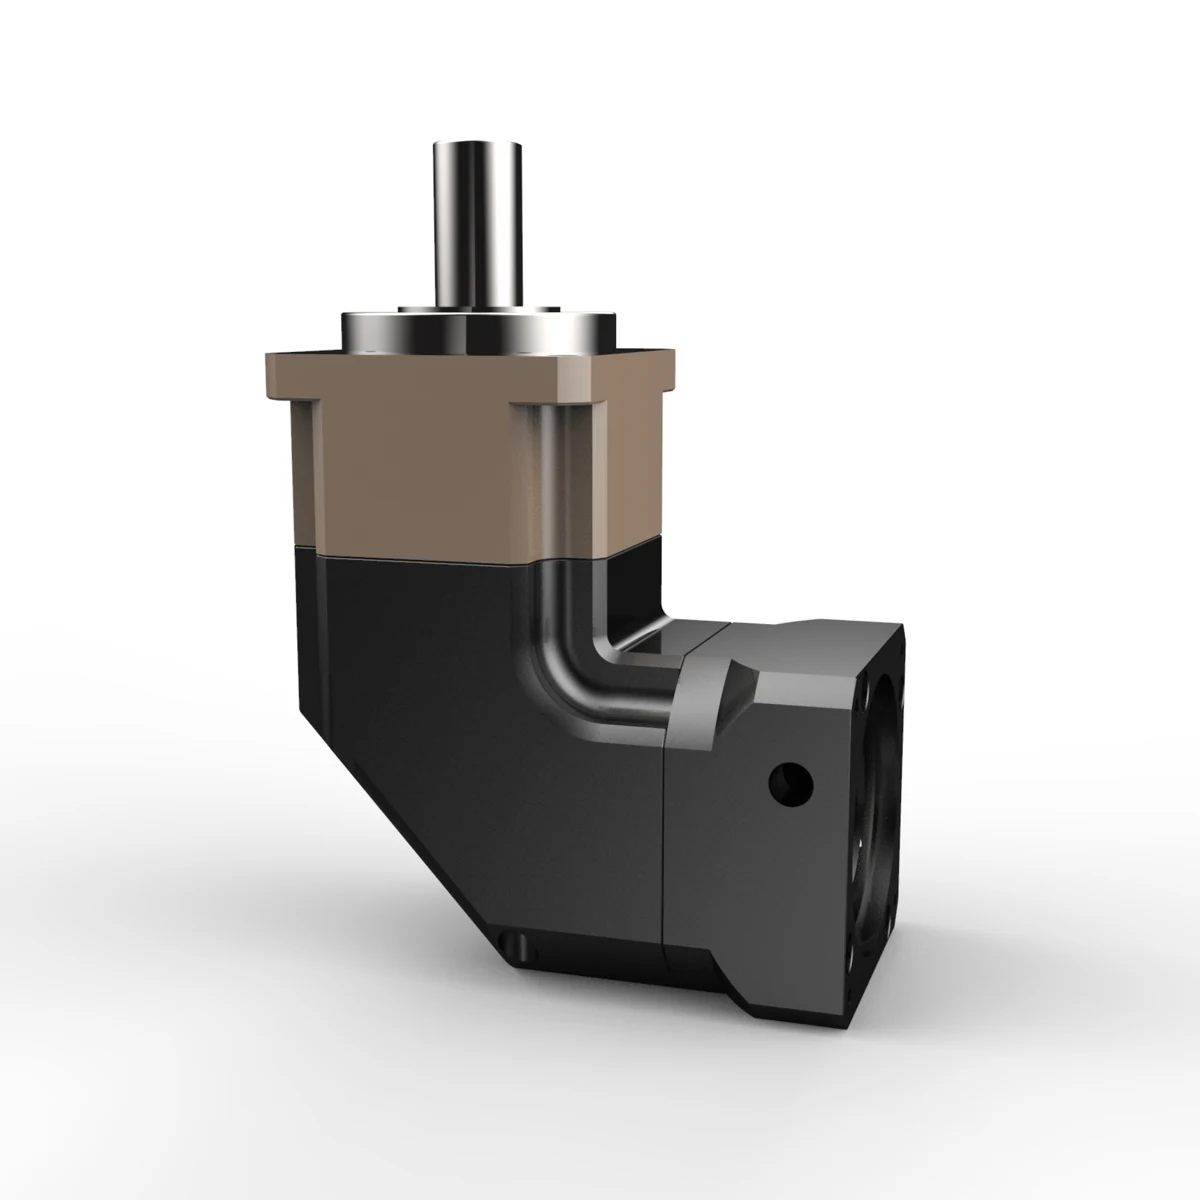
PAMG040 Right-Angle Helical Planetary Gearbox | for Automation Drives
The ANDANTEX PAMG040 is a compact right-angle helical planetary gearbox with a square output flange and shaft output. Supplied drawings cover 5-22-43.8, 8-30-45 and 8-30-46 motor interfaces, with separate custom output-shaft options. Select the exact interface, ratio and accuracy grade before comparing torque, backlash and load capacity. Use the matching 2D drawing and STEP file to check installation dimensions.
Key Technical Specifications
| Item | Parameters | Description |
|---|---|---|
| Product Series | PAMG Right-Angle Helical Gearbox | Precision Planetary Gearbox |
| Specifications / Frame Size | 040 | Model Specifications |
| Output Structure / Flange Type | Right-angle input; square flange; shaft output | Standard output shaft diameter 13 mm; separate 8 mm and 10 mm output variants. |
| Gear Ratio | L1: 4, 5, 7, 10; L2: 16, 20, 25, 28, 35, 40, 50, 70, 100 | Available ratios depend on interface and accuracy grade. A slash in a drawing is not a rated value. |
| Rated Output Torque | 9-19 Nm | Depends on ratio, accuracy grade and output-shaft variant; use the selected 2D drawing. |
| Maximum Torque | 1.5 x rated output torque | Apply to the rated torque of the selected configuration. |
| Backlash | Standard P0: L1 <=3 arcmin; L2 <=5 arcmin | 5-22-43.8 P2: L1 <=8 / L2 <=12 arcmin; custom output 8 mm <=12 and output 10 mm <=15 arcmin. |
| Maximum Input Speed | 8000 rpm | Drawing limit; verify duty cycle and application. |
| Rated Speed | 4000 rpm | Rated input speed. |
| Efficiency | Standard: L1 95%; L2 92% | Custom output 8 mm: 97%; output 10 mm: 94%. |
| Operating Temperature | Standard: -10 to +90 C | 5-22-43.8 P2 drawings specify -10 to +80 C. |
| Maximum Axial Force | Standard: 390 N | Custom output 8 mm: 150 N; output 10 mm not specified. |
| Maximum Radial Force | Standard: 780 N | Custom output 8 mm: 185 N; output 10 mm not specified. |
| Weight | Standard: L1 0.7 kg; L2 0.9 kg | Drawing tolerance +/-3%; custom output weights not specified. |
| Typical Interface | 5-22-43.8; 8-30-45; 8-30-46 mm | Input shaft diameter - pilot diameter - mounting PCD. |
| IP Rating | IP65 | As specified in the supplied drawings. |
| Service Life | 20000 h | Drawing specification; actual life depends on loading and duty cycle. |
Unlisted Specifications Are Pending, Confirm for the Specific Configuration.
Specifications / Gear Ratio
L1: 4, 5, 7, 10; L2: 16, 20, 25, 28, 35, 40, 50, 70, 100
Available ratios depend on interface and accuracy grade. A slash in a drawing is not a rated value.
Gear Ratio, Confirm Stages & Interface Using the Required Configuration and Official Drawing.
Find by Interface Dimensions PAMG040 Drawings
The Same Model Can Store Separate Servo, Stepper, Custom and Different L1/L2 Configurations; Options Expand Automatically as Engineering Resources Are Published.
Enter Motor Shaft Diameter, Pilot Diameter & Mounting Hole Spacing, Find identical or similar input interfaces across recorded models; Resources Requiring Review Are Clearly Marked.
Match Using Dimensions on the Motor Drawing
Select the Motor Type in Order, Stages, Shaft Diameter, Pilot Diameter & Hole Spacing; Results Are Listed by Interface 2D Drawings and 3D STEP, Missing Files Are Marked as Pending.
PAMG040 2D / 3D Engineering Resources
Each Standard Size, Motor Interface & Custom Combination Is Managed Separately 2D Drawing and 3D STEP; 2D Supports Images and PDF.
Check the Model before Downloading, Size & Interface
Use the Current Order Model & Official Engineering Drawing; Custom Input, Outputs & Flanges Require Their Own Resources.
Selection FAQ
PAMG040 Can I Order by Model Number Alone?
First confirm the gear ratio, Load, Output Speed, Mounting orientation and motor interface. The same frame size may have different interfaces and configurations.
Drawings and 3D How to Confirm Models?
Find resources on this page or in the Download Center, Confirm the final version against the motor interface and machine mounting dimensions.
What If My Specifications Are Incomplete?
Provide the Motor Model, Load, Target Speed, Required Torque, Cycle Time & Installation Space, Our engineers can help confirm the requirements.
Need a Quote or Engineering Review?
Submit PAMG040 Gear Ratio for, Load & Installation Requirements.